

- AEC
- DIGITAL TWIN
- CONSTRUCTION SIMULATION (4D GIS CONSTRUCTION)
Setting a new construction management standard for the most complex projects on earth with Walt Disney Imagineering

Walt Disney Imagineering, the team responsible for designing and building Disney theme parks, needed a smarter way to plan and manage construction at California Adventure and beyond. With large numbers of subcontractors, rigid schedules, and complex spatial constraints, the challenge was giving project managers, designers, and engineers a unified view of the entire construction effort.
Integral partnered with Walt Disney Imagineering and Stanford University to develop a 4D GIS construction management platform combining 3D spatial visualization with time-based scheduling data to give Imagineering a holistic, real-time view of construction activity, contractor coordination, cost impact, and document management across the park.

3%
construction cost reduction
10M
visitors optimized for
4D
first-of-its-kind platform
-
Define the decision
Walt Disney Imagineering manages some of the most complex construction projects in the world. Building and expanding a theme park means coordinating dozens of subcontractors — plumbers, electricians, structural engineers, and more — across a dense, active site where space and time are both constrained resources.
The decisions Imagineering needed to make:
- What should the room temperature be inside the Tower of Terror?
- How do you optimize crowd movements through a theme park?
- Where should new attractions and structures be located within the park?
- How do we prevent contractors from overlapping and overbooking the same spaces and time windows?
Prior to this platform, those decisions were being made from CAD drawings, spreadsheets, and scheduling software that couldn’t talk to each other. There was no unified view of the park, spatially or temporally, that could show how construction activity, attraction design, and guest experience interacted.
The decision to solve:
How can Imagineering bring spatial, temporal, and operational data together into one environment so that project managers, designers, and engineers can plan, simulate, and coordinate with confidence before a single shovel hits the ground?
-
Design the system
Integral partnered with Walt Disney Imagineering and Stanford University to design a system that could bring spatial, temporal, and operational data together into one unified construction management environment.
The system design focused on:
- Transforming CAD drawings into a scalable geospatial data model rendering in 2D and 3D
- Integrating time-based scheduling data from Primavera and Microsoft Project into the spatial model
- Modeling contractor activity across space and time to identify and prevent conflicts
- Supporting crowd movement simulation to inform attraction placement and guest flow
- Enabling hydraulic simulation for complex attraction design
- Connecting document and contract management into the spatial environment
The design centered on one core principle:
Every decision about space, time, and construction activity should be visible and manageable from a single environment. -
Build the platform
Integral and Stanford University developed a 4D GIS construction management platform purpose-built for the complexity of theme park construction. Built on ArcScene, Microsoft Project, and Primavera Project Planner, the platform combined 3D spatial modeling with time-based scheduling data into a single, unified construction management environment.
The platform functioned as a project management dashboard with a visual and spatial layer — giving project managers the ability to see every component needed to build a structure, the resources required, the schedule, and the contractors involved, all in one view. Document and contract management, costing, and cost-impact analysis were embedded directly into that environment.
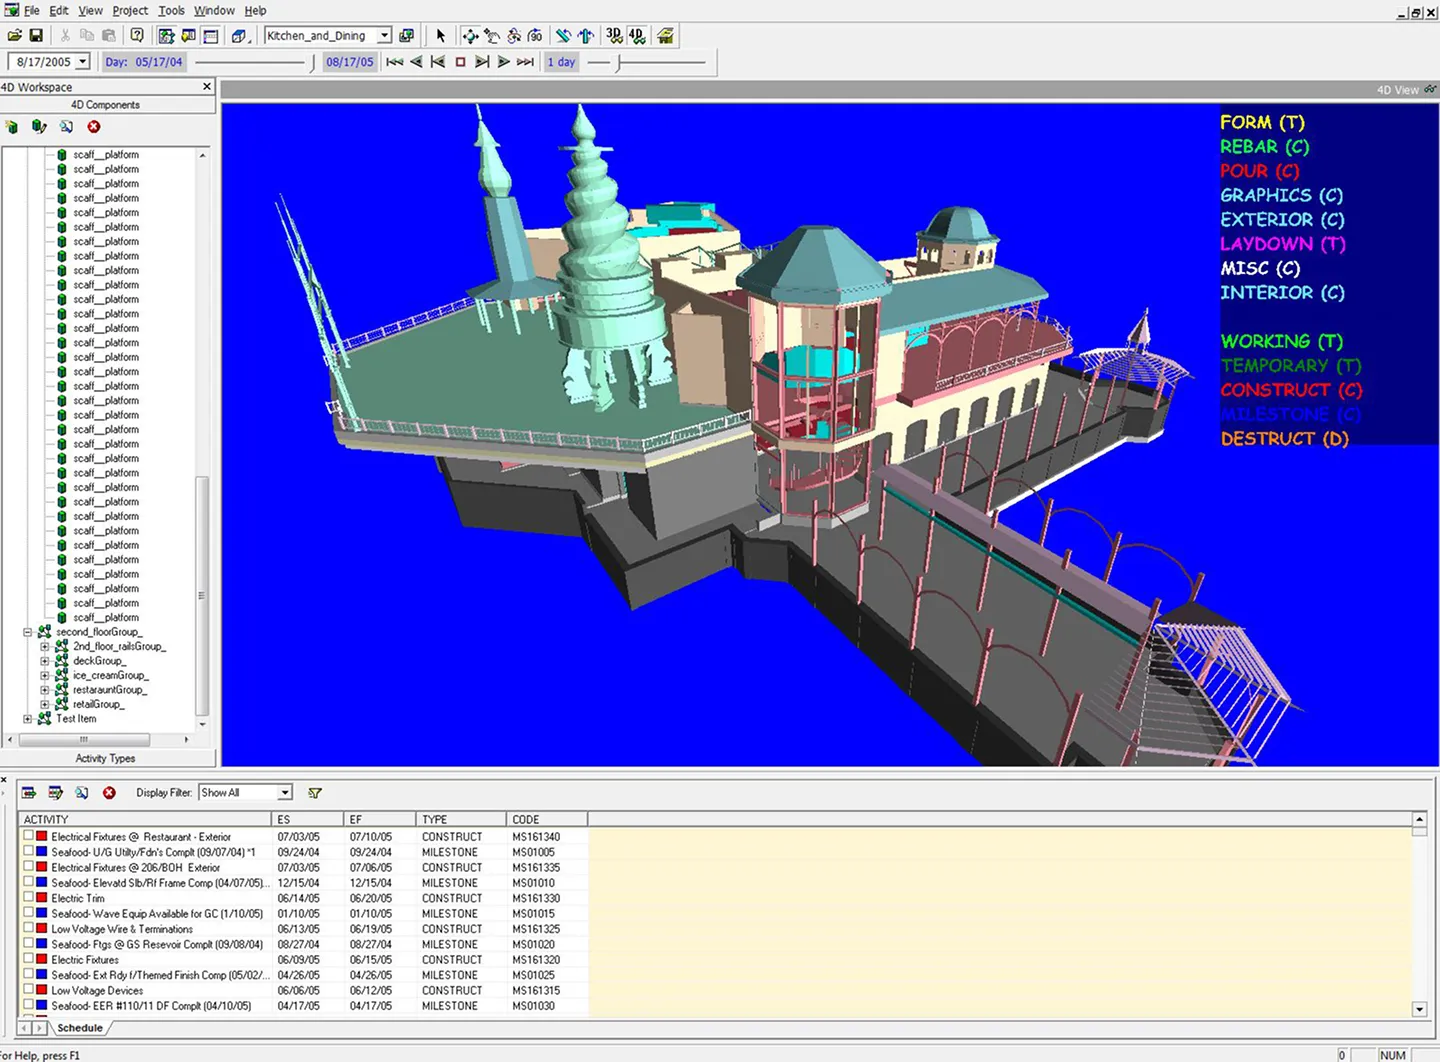
A full 3D model of California Adventure with construction activity and scheduling overlaid, designed to give Imagineering teams the ability to see the entire project in space and time before a conflict could occur. -
Deliver the insight
For the first time, Imagineering’s project managers, designers, and engineers shared a single, unified view of construction activity across the park. Decisions that previously required cross-referencing CAD drawings, spreadsheets, and disconnected scheduling tools could now be made from one environment.
The platform enabled:
- Identification and prevention of contractor conflicts before they occurred, eliminating costly overlaps between trades
- Crowd movement simulations that informed attraction placement and guest flow before construction began
- Reduced risk of costly physical revisions through simulation-driven attraction design
- Vastly improved collective decision making among contractors, designers, and engineers
The result was a construction management capability that didn’t just reduce costs. It changed how one of the world’s most complex construction organizations plans, coordinates, and builds.
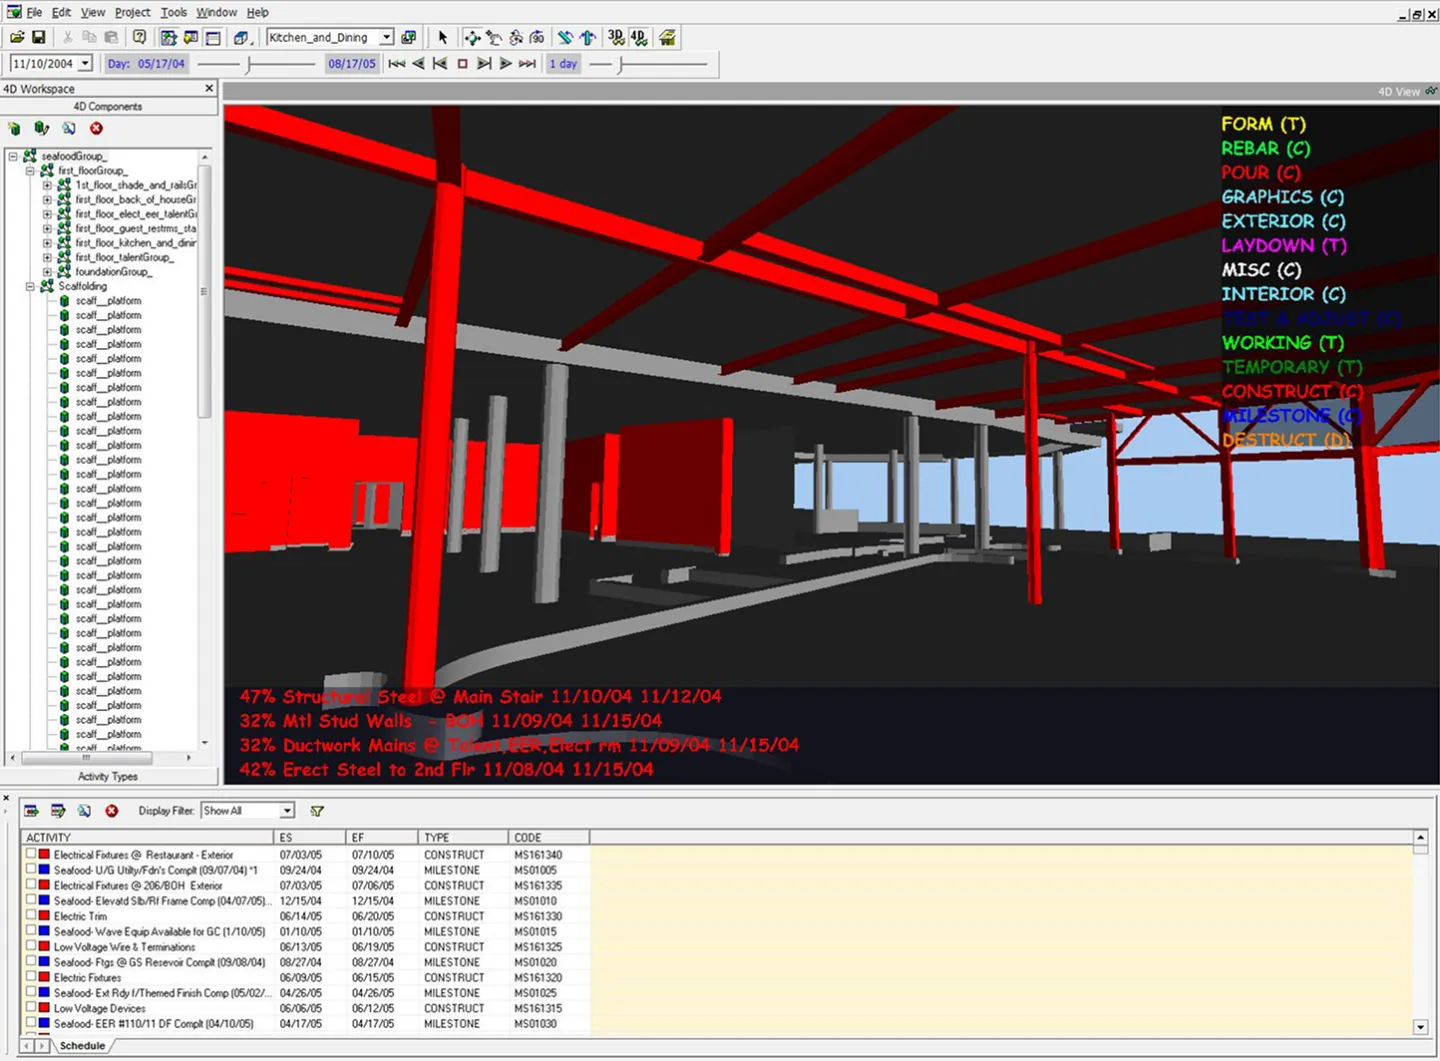
Construction activity types, completion percentages, and scheduling data visualized in a 3D spatial model, giving project managers a unified view of what is being built, by whom, and when. -
Support real-world use
The 4D GIS construction management platform represented a fundamental shift in how Walt Disney Imagineering approached large-scale construction planning. By bringing spatial, temporal, and operational data together for the first time, the platform established a new standard for how complex construction projects could be managed and coordinated.
In partnership with Stanford, we proved that 4D GIS could transform how the world's most complicated built environments are planned, coordinated, and realized.
Complex problems deserve purpose-built solutions.
Understanding your challenge is step one. Tell us what you're working on and discover how we can work together to figure out the right solution.